
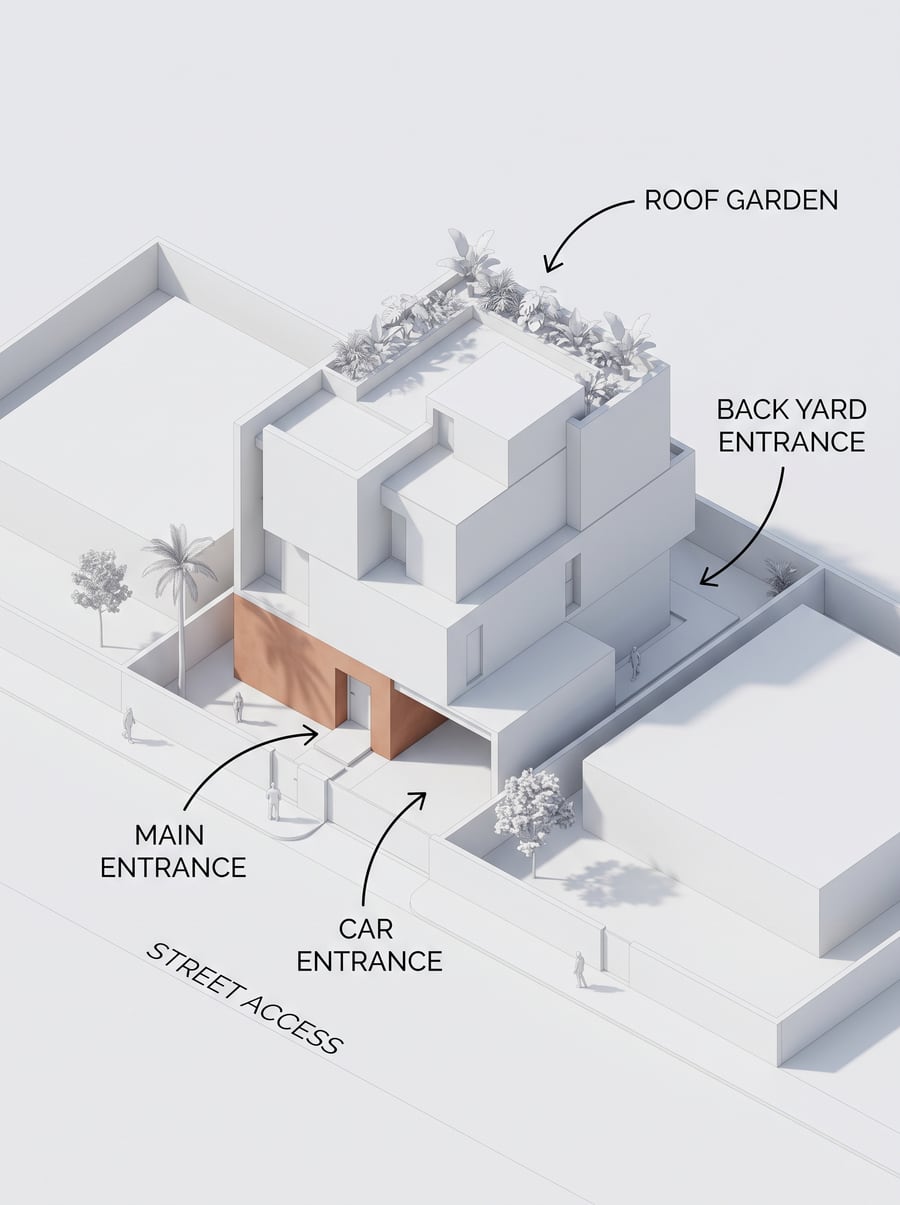
Access and circulation diagram
The stripped-back white annotated diagram you put at the head of a design statement to explain how you enter and how you move through.

How it works
- 1Attach the plan or 3D view of the project.
- 2Pick the Access diagram ambiance.
- 3Name the entrances and circulation to mark.
- 4Send, then check every arrow lands on a real opening.
Arrows only land on real openings
This is the rule specific to this ambiance: access arrows land on the entrances the image shows, and nowhere else. A diagram that enters through a blank wall is worse than no diagram, because it will be read as a design intention. Check it every time — it is the one thing to proofread on this render.
Massing alone, no material
The diagram is deliberately white: no façade material, no photorealistic planting, no sky. What is left is massing, levels and routes. That is what keeps it legible printed small, in a statement or in the corner of a board, where a photorealistic perspective becomes unreadable.
Examples
Frequently asked questions
- How is it different from Sketch?
- Sketch is a pencil drawing; Access diagram is a white annotated diagram. Two separate ambiances.
- Can I choose the annotation text?
- Write them in your request. Then read back what the render wrote.
- What about the levels?
- They are read from the image. A site plan alone cannot show them: start from a 3D view or a section.
Try it on your own image
Create your account, drop in an image, run a render. The plans and what each render costs are on the pricing page.