
Turn a 2D floor plan into a furnished 3D plan
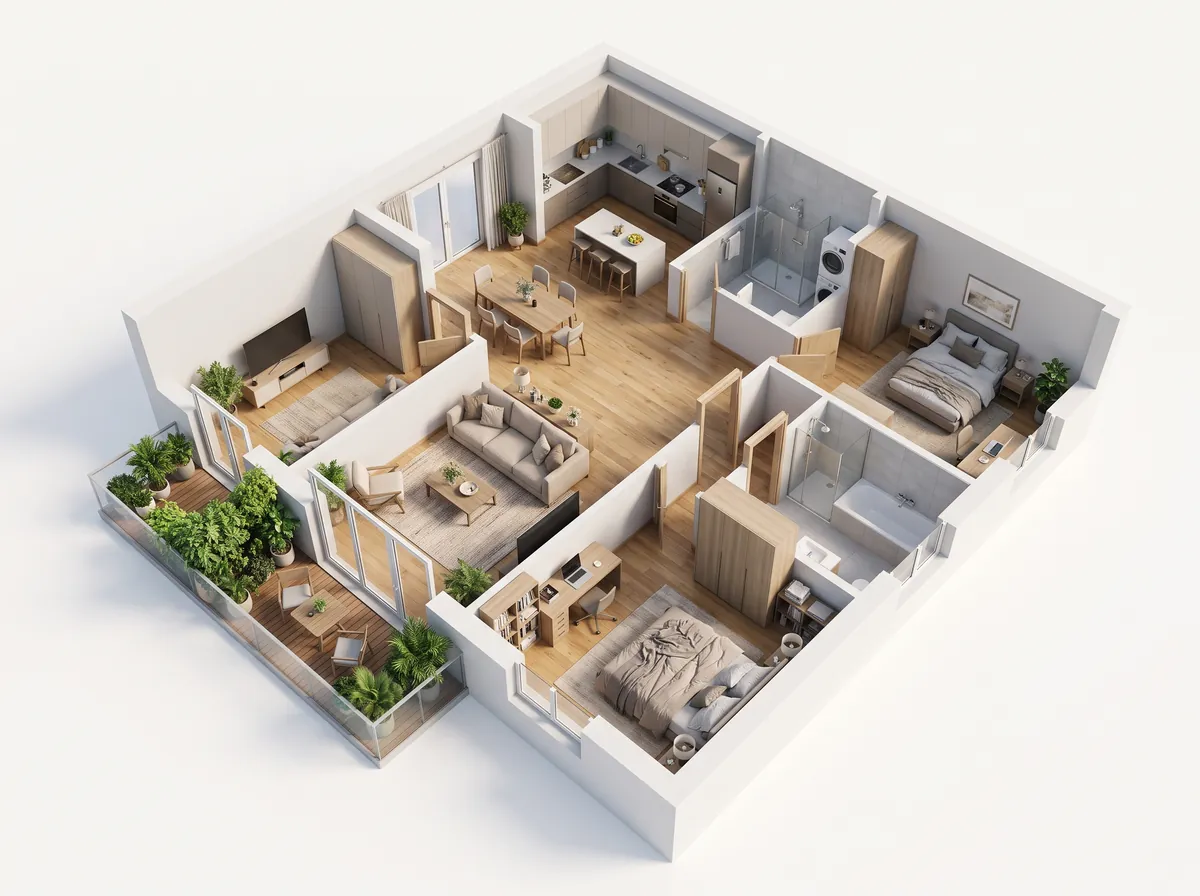
The plan you already have — a DWG exported to an image, a scan, a screenshot — becomes a furnished 3D view your client understands without explanation. The walls, the doors and the rooms stay yours.
How it works
- 1Export or capture your plan as an image, as sharp as possible.
- 2Attach it in RenderPro and pick the Furnished 3D plan ambiance.
- 3Add the use of the rooms or the furniture style if needed.
- 4Send, then ask for another furnishing variant on the same plan.
The rooms are read, not invented
The engine reads the drawing: wall thickness, doors, windows, stairs, and room names when they are written on the plan. It then furnishes each room according to its use — a bed in a bedroom, an island in a kitchen — without moving a partition. A dimensioned plan stays dimensioned: the figures you wrote are not swapped for others.
Which plan to give
A PDF flattened to an image, an AutoCAD capture, a hand-drawn plan, a plan from a permit file: anything works, as long as the line is legible. A plan heavy with hatching and annotation gives a noisier result than a cleaned one — if you have the layers, hide dimensions and section hatching before capturing.
Several layouts of the same plan
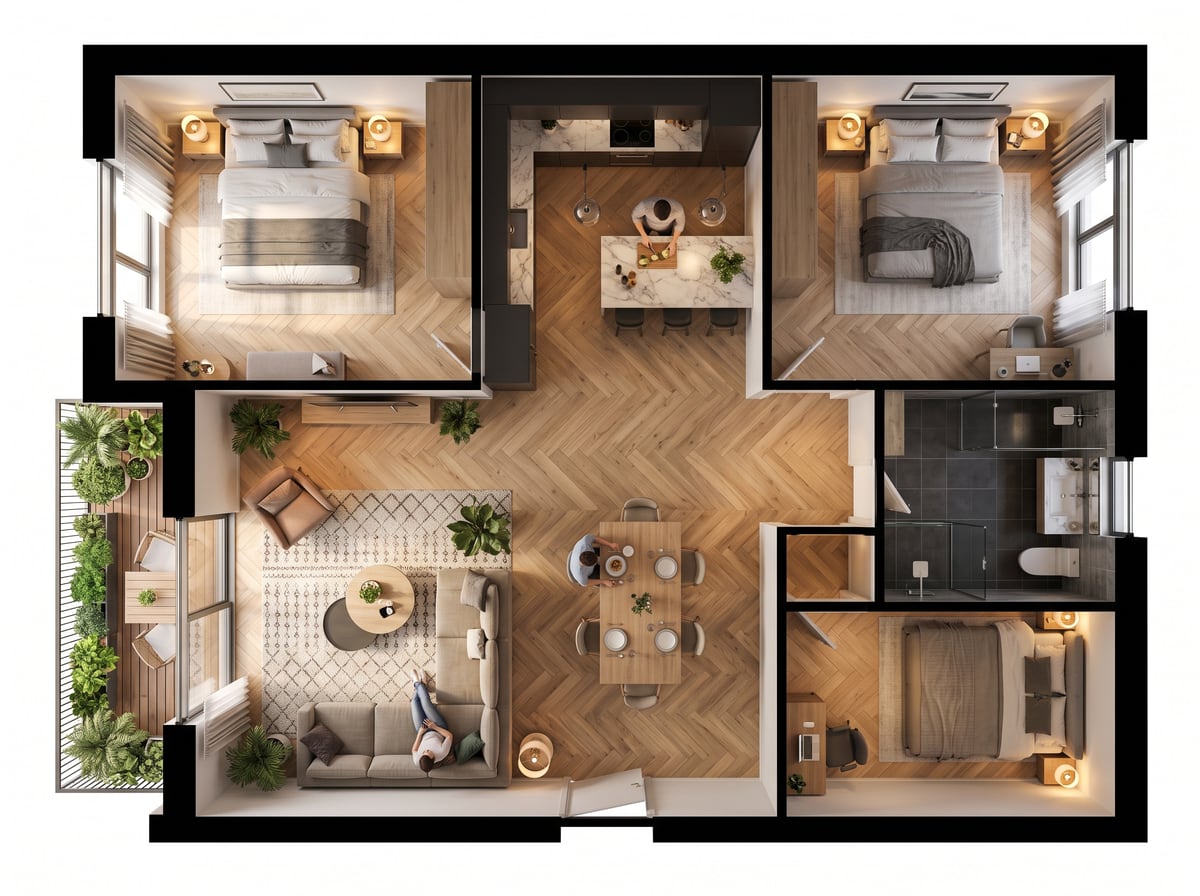
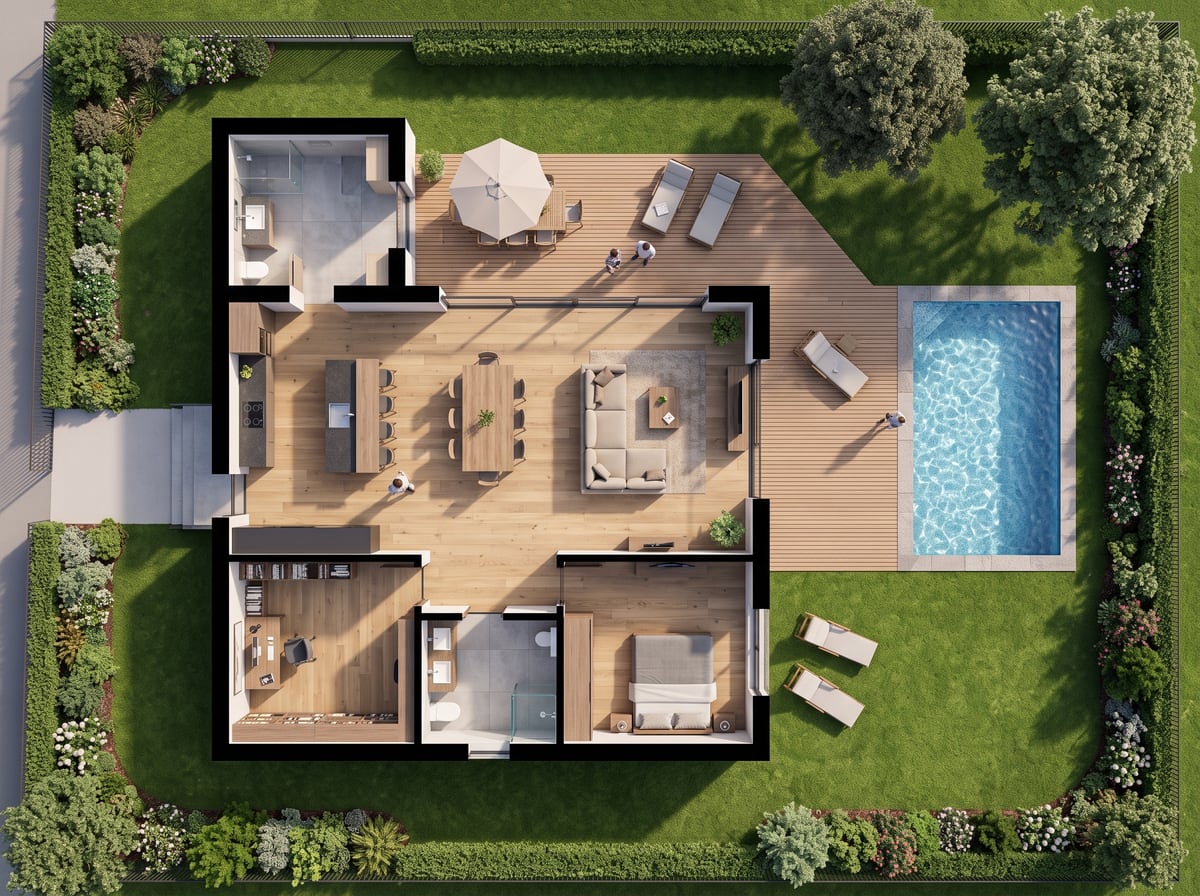
This is the use that saves the most time: the same plan, three layouts, so the client can choose. Run the render again changing only your request — the furniture, the palette, a room’s use. Every render starts from the same plan, so the three images stay comparable.
Examples
Frequently asked questions
- Are the areas accurate?
- The render is a presentation image, not a measurement. It keeps your drawing but recalculates no area — keep your dimensioned plan as the reference document.
- Can I do several floors?
- Yes, one floor per render. Drop each plan separately to keep one sharp image per level.
- What about a hand-drawn plan?
- It works too, and it is a common case. Photograph it flat, well lit, framed on the drawing alone.
Try it on your own image
Create your account, drop in an image, run a render. The plans and what each render costs are on the pricing page.